10 Reasons to Use a Kitchen Designer (Even for a DIY Kitchen)
Most of our customers install their own cabinets. A lot of them figure they'll skip the designer too. It's just boxes on a wall, right?
Not quite. A kitchen is the one room where everything is built in, measured to the inch, and expensive to fix. Here's why a designer is worth it, especially when you're doing the work yourself. At Hopewell, it's also free.
10 reasons to use a designer
1. Cabinets don't move
Once cabinets are screwed to the wall and the countertop is on, that's your kitchen. A designer gets it right on paper first, where changes are free.
2. Fillers, panels and trim
Cabinets come in 3-inch steps. Walls don't. Fillers, end panels, toe kick and molding make up the difference, and they're the first things missing from a DIY cabinet list. A missing filler can hold up your countertop install. A designer counts every piece.
3. Corners
Blind corners, lazy susans, and doors and drawers that hit each other or the handles next door. Corners are where most layout mistakes happen.
4. Your appliances decide the layout
Fridge width and depth, range size, hood, dishwasher, microwave. A designer builds around your actual models, so nothing gets ordered twice. If you can, pick your appliances before you order cabinets.
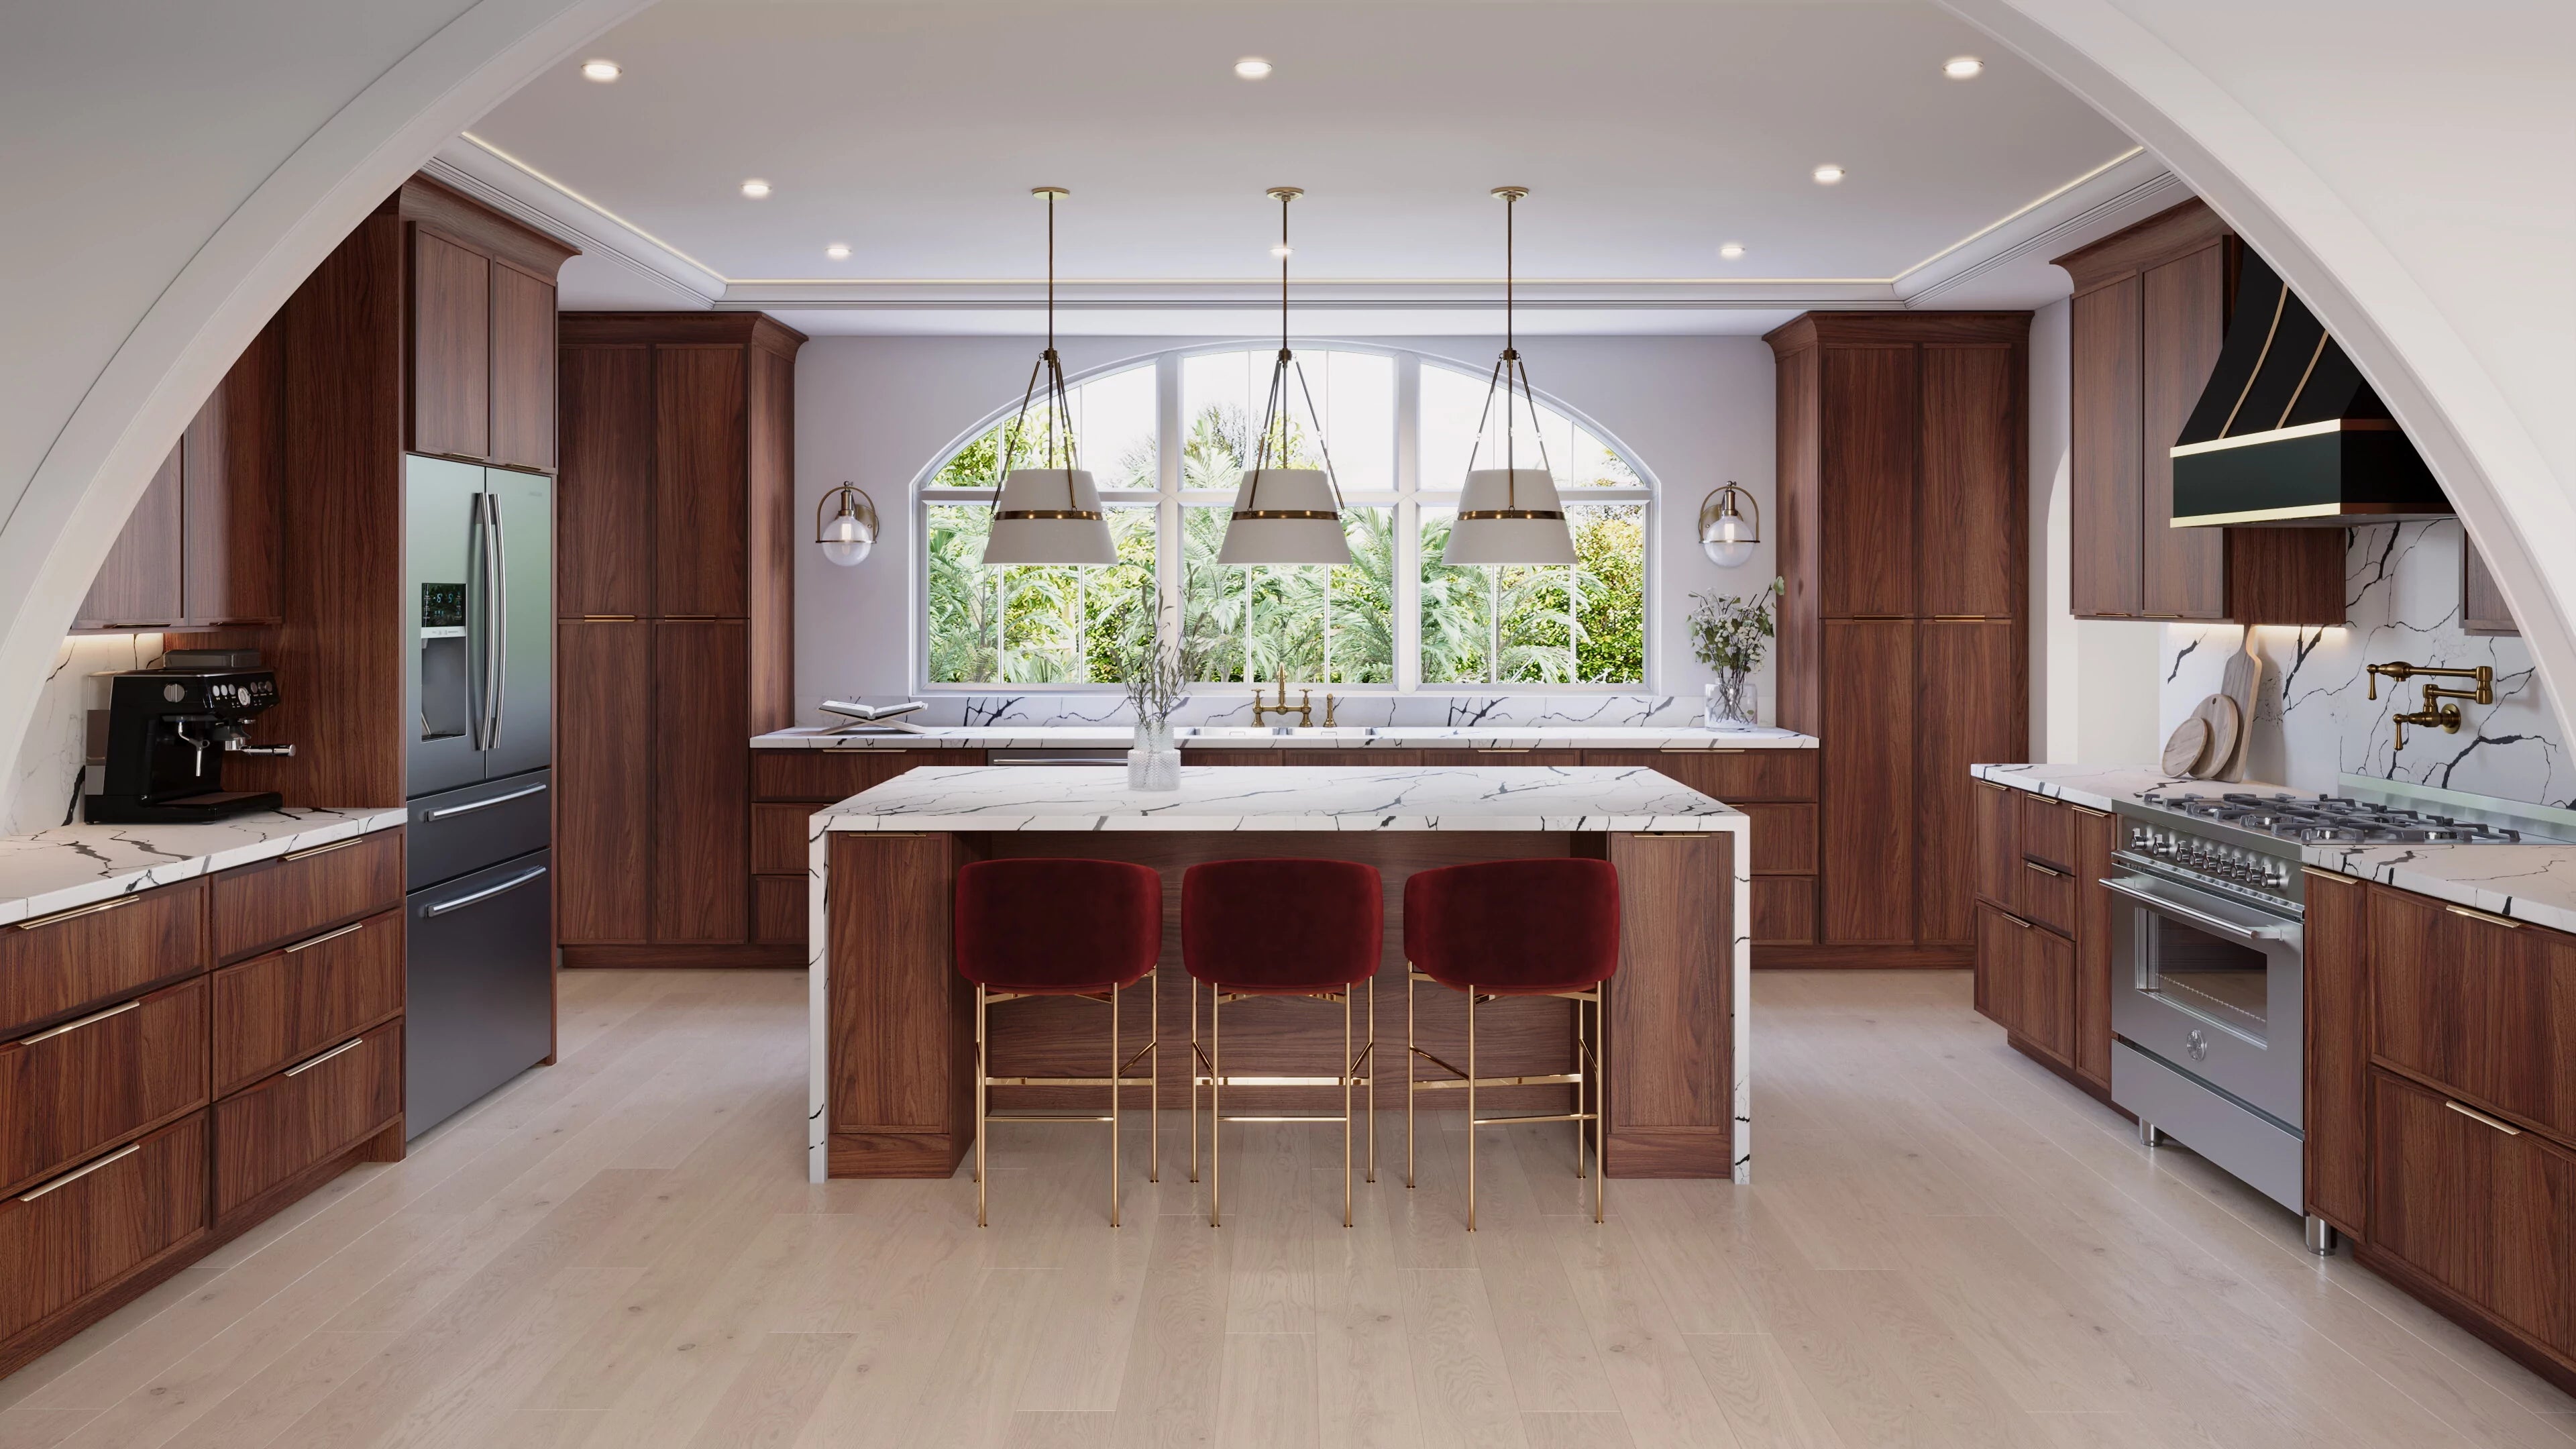
5. Walls aren't straight
Corners that aren't square, floors that aren't level, soffits, pipes, a window 2 inches from where you thought it was. Older homes have all of it. A designer plans room for it.
6. A layout that works
The work triangle, aisle widths, counter space next to each appliance. A designer looks at your room without being stuck on where things are now.
7. More storage in the same space
Drawers instead of doors, pantry pullouts, trash pullouts, tall cabinets, and corners that actually get used. Same footprint, a lot more usable space.
8. See it before you buy
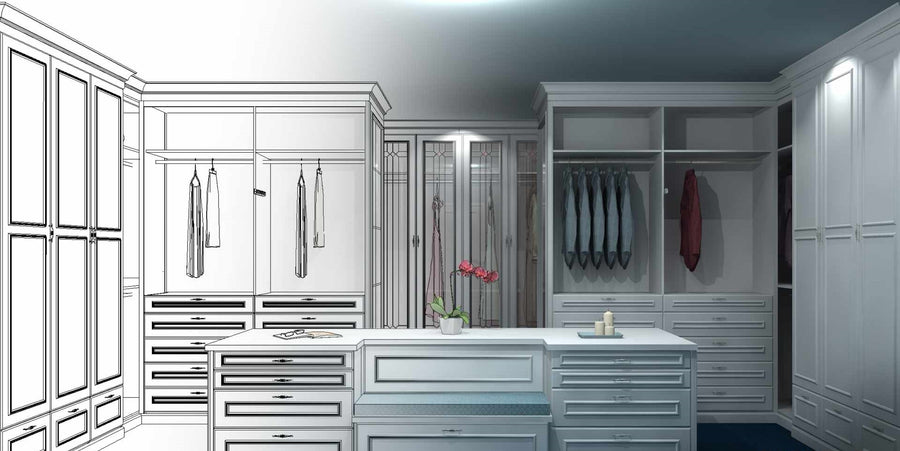
3D renderings and a VR walkthrough show you the finished kitchen before anything ships. Not sure about a color? Ask for a revision in a different finish and compare them side by side.
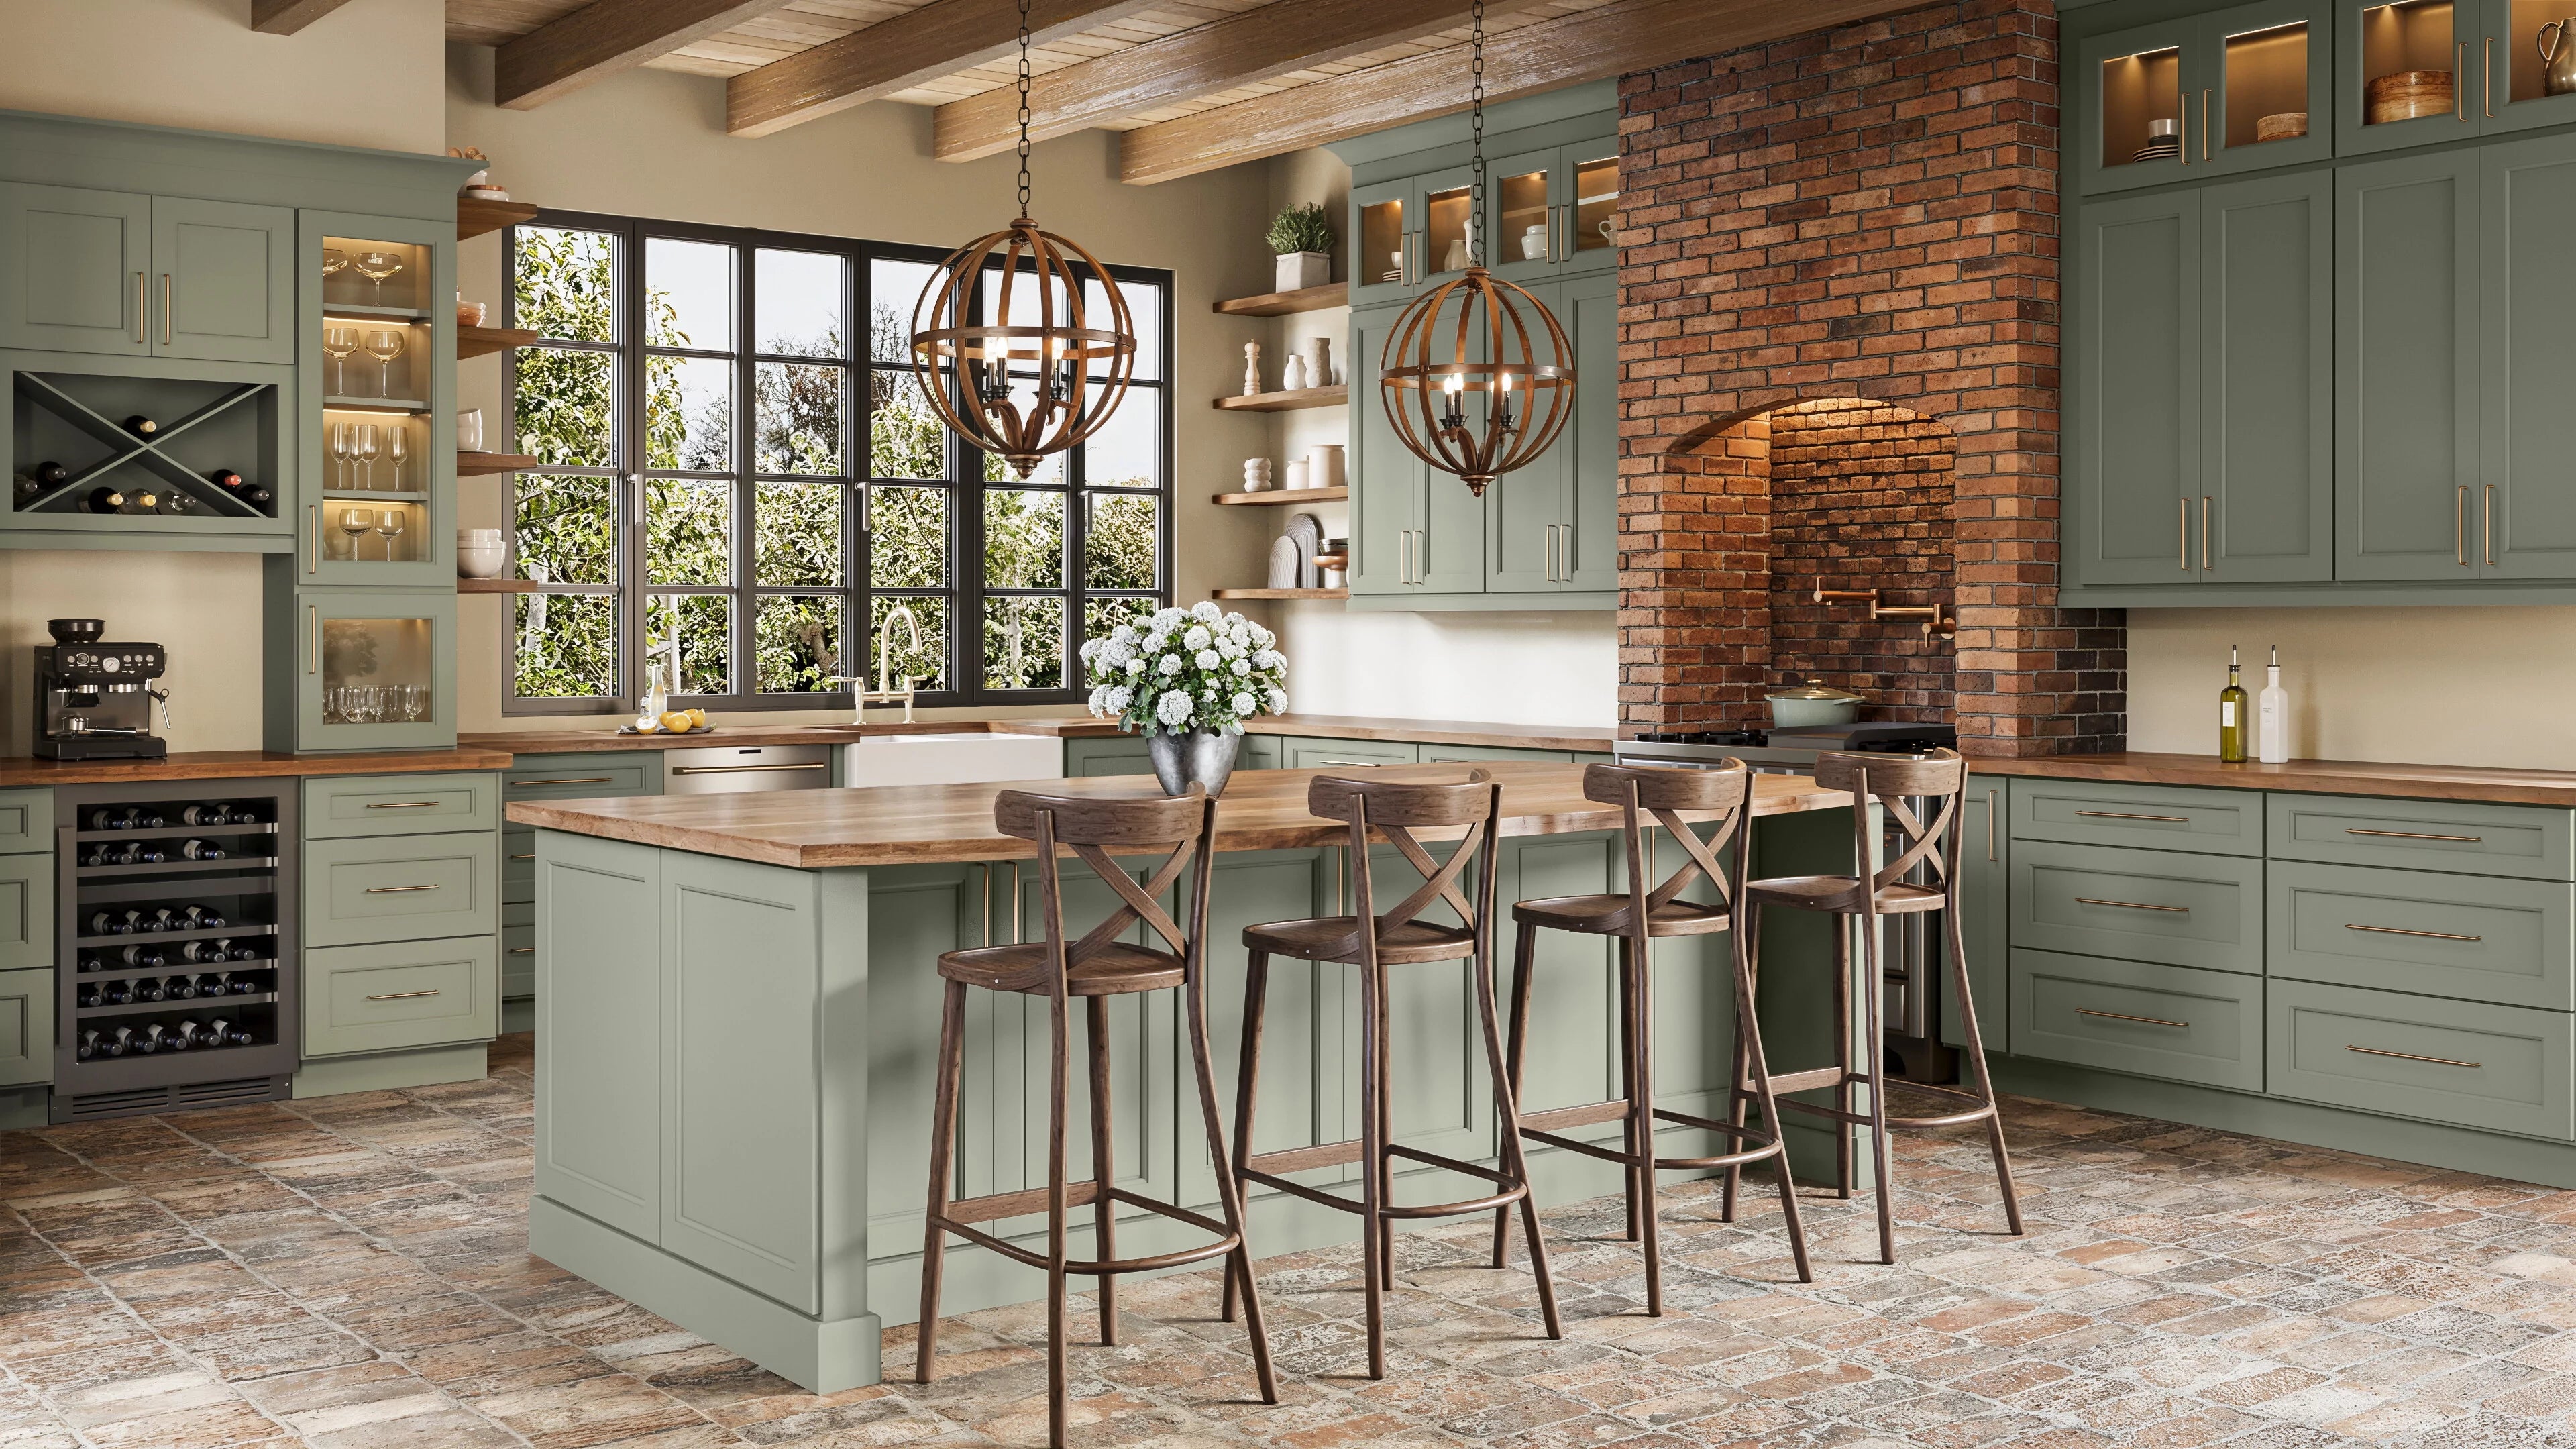
9. A complete quote, at the best price
A full design means a full quote, with no surprise add-ons later. Every design quote also gets reviewed for location and volume discounts.
10. Fewer returns and reorders
A wrong cabinet means more freight, more waiting, and a stalled project. Our orders can't be changed once they're placed, and cancellations carry a 25% restocking fee. Getting it right up front costs a lot less.
How it works
- Measure. It's easier than it sounds. Our FAQ and measure form walk you through it.
- Talk it over. Your designer works with you by phone or email, whichever you prefer.
- Get your design. Renderings, layout, elevations and a VR link, within 24 hours.
- Revise. As many times as you need.
- Order. When you're ready, a link in your quote fills the cart.
Start your free design
More from the blog

How to Get the Best Price on Cabinets (at Hopewell Cabinets or Anywhere)
The price on the website usually isn't the best price you can get. Here's how to get a...
Read the post →
The Kitchen Work Triangle (and When to Break It)
Sink, range, fridge. The real numbers behind the work triangle, when to break it, and how zones fit...
Read the post →