Ali and Nic's kitchen had a wall problem. A half wall with a structural post closed the kitchen off from the living room, boxed the fridge in so its doors couldn't fully open, and left almost no counter to work on. Two cooks, one tiny prep area, constant traffic jams.
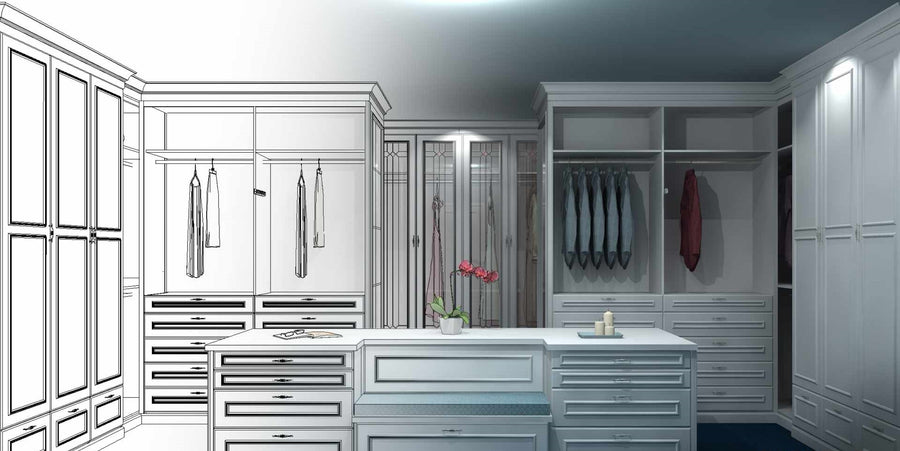
They showed up with a plan. Nic modeled the big idea for contractor bids: take the wall down to the post, turn what's left into an island, and move the fridge into the corner. Ali measured every wall and matched pieces from our site. We turned their plan into a free 3D design with a VR walkthrough, and over a few rounds of revisions the island moved back for more working room, the wall cabinets went up to match a 90" pantry, and a coffee bar landed by the dining room door.
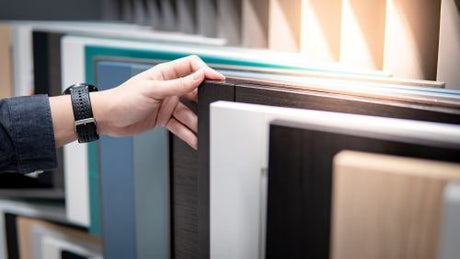
Belmont Midnight started as the favorite. With door samples in hand, Shaker Navy won. Nic worried about too much blue, so Ali floated a two-tone idea: Shaker Grey on the pantry, the cabinet over the fridge, and the bead board wrapping the back of the island.
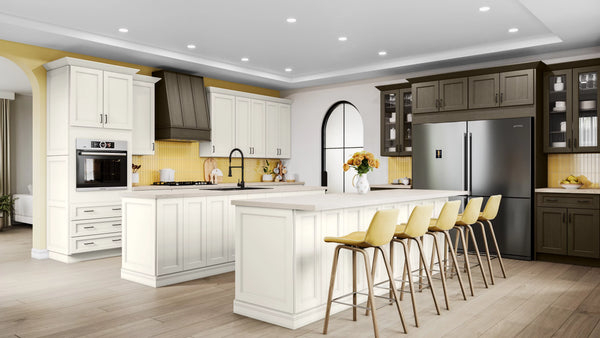
The wall is gone, the island seats a crowd at its 12" quartz overhang, and their daughter Elise finally has a spot to sit and "help."
Before: a wall, a post, and a fridge that couldn't open all the way. Gulp.
After: room for two cooks and one very helpful kid.


 Shop All Cabinets →Explore All StylesExplore All Styles