Adrian ordered a few door samples and sent over a floor plan he'd drawn himself, with one question: could we confirm the cabinet sizes? We did one better and designed it.
The bigger question wasn't the cabinets. It was the room. Version 1 kept the kitchen where it was, with an island. Version 2 moved it into the room next door with a peninsula, which freed up the old kitchen to become a living room that opens straight onto the backyard. We designed and quoted both so Adrian could compare them side by side, and Version 2 came out ahead as the more functional kitchen.
Fun fact: when the house was first built, the original kitchen was in that same room, so the plumbing was already close by. The new kitchen doesn't feel like a room that used to be something else. It feels like it was always the kitchen.
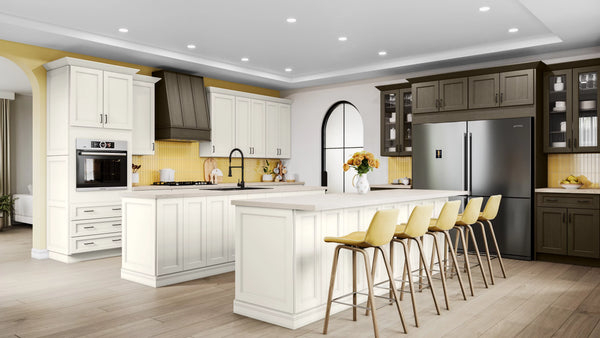
Oxford Toffee won the sample showdown. Over a few rounds of revisions we centered the range, ran 42" wall cabinets up to the 8-foot ceiling, stretched the peninsula to 9 feet, and used drawers everywhere we could fit them.
Then Adrian installed the whole thing himself, mostly in the evenings after work, moving the ceiling vent and lights along the way. Honestly, it's as good as any pro install we've seen.
Before: a floor plan, a stack of door samples, and two rooms to choose from.
After: the kitchen is back where the house always wanted it.


 Shop All Cabinets →Explore All StylesExplore All Styles